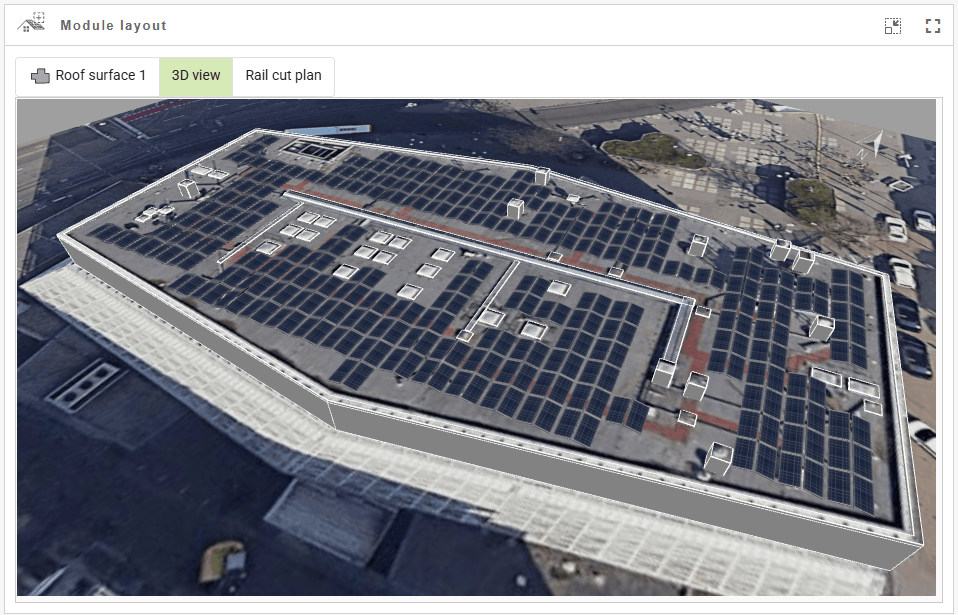
With the latest update, you can project your plans directly onto the building and experience your project in a realistic 3D view. Define obstacles even more intuitively and present your plans to clients more vividly than ever before.
Lay out your roof in the “Module Layout” section as usual, and then switch to the “3D view” tab. Your design will automatically be projected onto the planned building and displayed in three dimensions.
You can then select the available views in the “Documentation” section and integrate them directly into your PDF output.